Home Additions
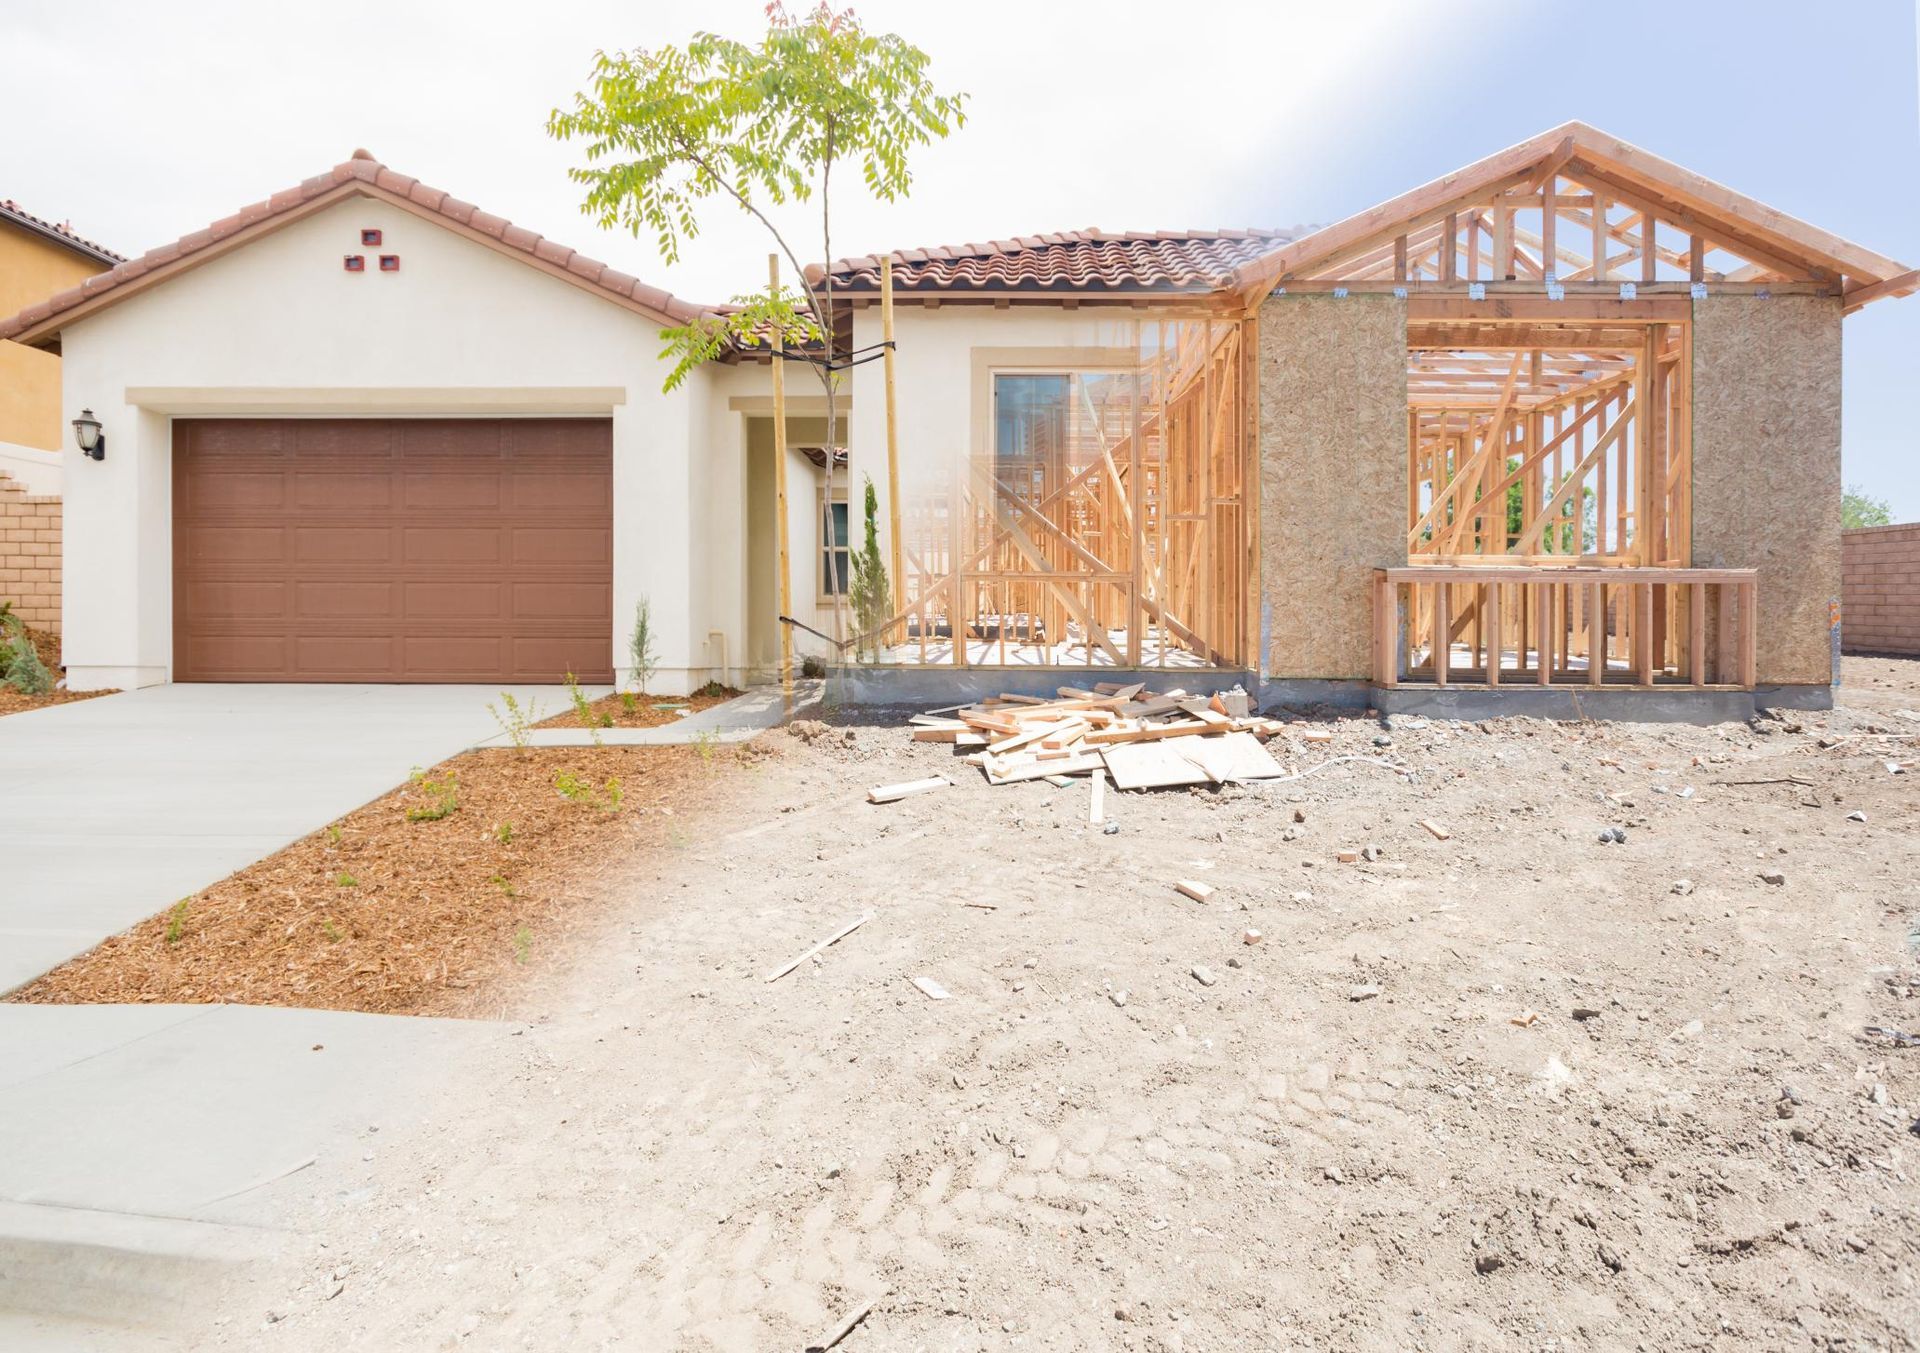
St. George's growth has driven home prices upward consistently, and for homeowners who love their neighborhood, their lot, and their community but have simply run out of space, a home addition offers a compelling alternative to moving. Adding square footage to an existing home — whether that's a primary suite, a family room expansion, a dedicated home office, or an additional bedroom — allows you to get the space your household needs while staying in the location you've chosen and building equity in a property you already own. Valhalla Construction, LLC designs and builds home additions for St. George homeowners, managing the full process from initial feasibility through final construction with the project management discipline and building expertise these complex projects require.
Planning and Permitting
A home addition in St. George begins with a feasibility assessment that examines the property's setback requirements, the lot's coverage allowances, the structural conditions of the existing home where the addition will connect, and the mechanical systems that will need to be extended or upgraded to serve the new space. Washington County and the City of St. George have specific building codes and permit requirements that govern addition projects, and navigating that process correctly from the beginning saves significant time and avoids the costly corrections that result from permit problems discovered mid-construction. Valhalla Construction manages the permit process for every addition project we build, preparing the drawings and documentation required by the building department and following the inspection schedule through to final sign-off.
Foundation and Structural Work
The foundation of a home addition needs to be engineered and built to support the new structure properly and integrate correctly with the existing foundation. In Southern Utah's soil conditions — which can include expansive clay soils in some areas that respond to seasonal moisture changes — proper foundation design matters more than in many other climates. Valhalla Construction works with structural engineers on addition projects to ensure that the foundation and framing design is appropriate for the site conditions and the loads being imposed by the new construction. The structural connection between the existing home and the addition is particularly critical — it needs to be properly designed and executed to ensure that the two structures perform as a unified whole rather than as separate assemblies that move independently.
Integration with the Existing Home
The most successful home additions are ones where the transition between the original structure and the new space feels seamless — where the roofline, the exterior materials, the interior finishes, and the flow of the floor plan all suggest that the home was built this way from the beginning rather than added to later. Achieving that integration requires attention to detail at the design stage and craftsmanship throughout the construction. Valhalla Construction works to match existing exterior materials, roofing, and architectural details as closely as possible and coordinates the interior finish work of the addition to be consistent with the adjacent spaces it connects to.
Home Additions in St. George
Valhalla Construction, LLC has built home additions across St. George and Washington County for homeowners who needed more space without sacrificing their location. Whether you're adding a primary suite, expanding a living area, building a covered outdoor living space, or adding a second story, our team has the experience and the construction capability to deliver it properly. Give us a call to discuss your addition project and find out what it would take to get it built.
Get a free quote
Contact Us